


Lift type, counterbalance, sections and operator — the four decisions that are locked in before the door arrives, and what each one costs you if it is wrong.
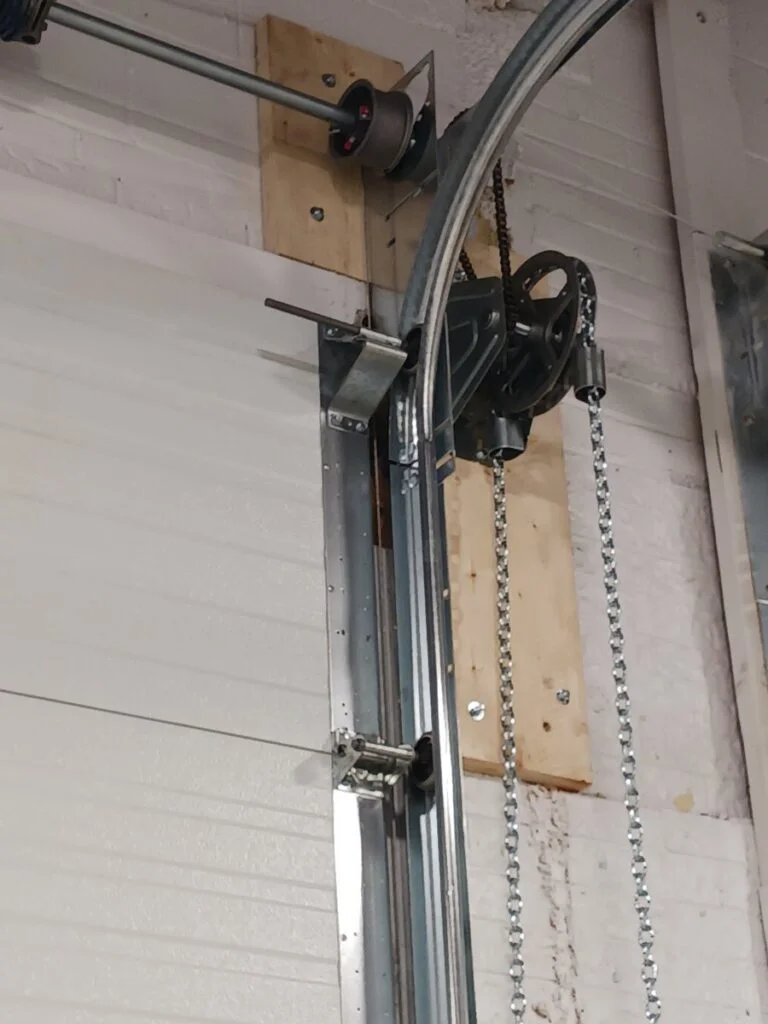
Most commercial door problems are chosen, not installed. The lift type, the counterbalance, the section construction and the operator all get locked in before anything arrives on site, and changing any of them afterwards costs more than the door did. This guide walks the four decisions in the order they actually constrain each other.
The short answer
Pick the lift type first because it decides how much headroom and backroom you need. Torsion springs are standard above 8 ft wide. Insulated sandwich sections on every exterior door and almost every interior one, because warehouse, distribution and production space in Canada is heated and often humidity controlled; single steel only on interior partitions between spaces at the same temperature. Match the operator to cycles, not to the door width. If you get those four right, the rest is trim.
1. Start with how the door travels
A sectional door doesn’t swing or slide; it folds back along a track. Where that track goes is the lift type, and it’s fixed by your building rather than your preference. A door that has to clear a forklift mast, or reach a mezzanine, or fit under a low ceiling, is describing its own lift type.
Standard lift keeps the tracks low and the door tight to the ceiling. High lift raises the horizontal track so the door clears racking or a crane before it turns. Full vertical takes the door straight up along the wall.
| Lift type | What it needs | Choose it when | The trade-off |
|---|---|---|---|
| Standard | About 12 in of headroom above the opening | Nothing tall passes through or parks under | Door hangs over the first few feet of floor |
| High lift | Extra headroom equal to the height you lift | Forklifts, cranes or racking sit near the opening | Longer track, more headroom, higher cost |
| Full vertical | Headroom equal to door height plus hardware | Tight floor space, tall ceilings, heavy cycles | Tallest walls needed; not viable in low bays |
The mistake we see most: a standard lift door specified for a bay where the racking starts two feet back. The door opens fine, then the first pallet lift clips the bottom section. By then the track is in and the fix is a high lift conversion, not a setting.
2. Measure four things, not two
Everyone measures width and height. The two numbers that ruin projects are headroom and sideroom, because they’re what decide whether the door you want physically fits.
Headroom is ceiling to the top of the opening. Backroom is how far the horizontal track runs behind the wall. Sideroom is clearance each side of the opening.
- Width and height of the finished opening, inside face to inside face, not the frame.
- Headroom from the floor up, at the highest point of the ceiling the door passes under, not at the wall.
- Sideroom each side, remembering that a torsion shaft and drums eat several inches at one end.
- Backroom available behind the opening before racking, a wall or a walkway.
Not sure your opening fits the door you want?
Send the four measurements and we’ll tell you which lift types are actually possible before anything is ordered.
If you’re still at the stage of deciding how big the opening should be, start with our commercial door size guide and come back here once you have the numbers.
3. Counterbalance: torsion or extension
A sectional door weighs several hundred pounds and the springs carry nearly all of it. There are two ways to do that, and the choice affects how the door feels, how long it lasts and what a technician can safely service.
Torsion springs sit on a shaft above the opening and twist. Extension springs stretch along the horizontal tracks on each side.
| Torsion | Extension | |
|---|---|---|
| Where it lives | On a shaft above the opening | Alongside the horizontal tracks |
| Door balance | Stays balanced across the full travel | Balance shifts as the door moves |
| Failure mode | Spring breaks; door stays on the shaft | Spring breaks and can travel |
| Service access | One shaft, both springs together | Two sides to adjust separately |
| Typical use | Commercial and industrial, 8 ft wide and up | Light duty and older residential |
Never adjust, wind or unwind a spring yourself. Both systems store enough energy to cause serious injury or death. Springs are a technician job, and a door that suddenly feels light or heavy is telling you something has already let go.
4. Sections, joints and insulation
The panels decide how the door behaves in your building’s climate and how it survives impact. Three constructions cover almost every commercial bay.
| Construction | What it is | Best for | Watch for |
|---|---|---|---|
| Single skin steel | One steel face, no fill | Interior partitions at equal temperature; genuinely unheated outbuildings. Never an exterior opening | Condensation on the inside face in winter; a weak point in an insulated envelope |
| Insulated sandwich | Steel faces either side of foam | Almost all occupied commercial, warehouse and production space in Canada | Damaged sections lose insulation value at the break |
| Full view aluminium | Aluminium frame with glass or polycarbonate | Showrooms, retail, fire halls, anywhere visibility matters | Lowest thermal performance; glare and breakage |
In Canada, assume insulated. Facilities that house warehouses, distribution centres, production lines and service shops are heated, and most of those handling food, pharmaceuticals, electronics or anything with a humidity spec are controlled as well. That makes the door part of the building envelope rather than just a hole in it. A single skin door in a conditioned building condenses on its inner face in winter, and the run-off lands on the floor, on the racking and on whatever is stored underneath it. Single skin is not the default answer in this market, and it is never the right answer on an exterior door. An exterior opening is where insulation earns its keep, because that is where the cold is. Where a door takes regular hits from lift trucks, the answer is impact protection, heavier gauge and a reinforced bottom section, not thinner panels: those are the doors that most need to stay insulated, because a damaged section in February lets the weather in twice, once through the hole and once through the condensation.
Section joints matter more than people expect. A ship-lap joint overlaps and sheds water outward. A tongue-and-groove joint interlocks more tightly and resists air movement better, which is why it’s used where the door is part of the building envelope rather than just a way in.
5. Windows, pass doors and gauges
Two options change the specification more than buyers expect. Windows add weight to the section they sit in and reduce its strength, so they belong in the upper sections where they’re out of impact range. A built-in pass door turns one leaf into a pedestrian opening, and it must never be used while the main door is operating: it needs its own closer, and on fire-rated assemblies its own certification.
Gauge is the other quiet one. A 24-gauge door and a 20-gauge door look identical from the yard. On a door that forklifts reverse into weekly, the difference in how long it stays presentable is measured in years.
6. Choosing an operator by cycle count
Operators are sold by horsepower and bought by cycle count, and those aren’t the same thing. A busy dock door can open 40 times an hour; a storage bay might open four times a day. Putting a light-duty unit on the busy door is how you end up replacing motors annually.
| Duty | Typical cycles per day | Operator style | Notes |
|---|---|---|---|
| Light | Under 10 | Trolley or jackshaft, standard duty | Adequate for storage and service bays |
| Standard | 10 to 25 | Jackshaft, side mount | Keeps the ceiling clear; suits most warehouse doors |
| High cycle | 25 to 60 | Heavy-duty jackshaft with high-cycle springs | Springs must be upgraded with the operator, or they fail first |
| Constant | 60+ | High-speed door rather than a sectional | Past a point, a different door type is cheaper than a bigger motor |
Whatever the operator, the safety reversing system and the photo eye are not optional and not a nuisance. Doors that close on a person or a vehicle are the single most common cause of serious injury in this industry, and most of those incidents involve a device that was bypassed, misaligned or never fitted.
7. Matching the door to the facility
| Facility | Usual answer | Why |
|---|---|---|
| Warehouse and distribution | Insulated sectional, high lift, heavy-duty operator | Cycle count is high and the door shares space with racking |
| Food and beverage | Insulated or washdown-suited sections, tight seals | Temperature and pest control, plus washdown durability |
| Cold storage | Heavy insulation, heated or insulated tracks | Condensation and ice at the track are the failure points |
| Fire separation | Labeled fire-rated assembly, drop tested | The rating belongs to the whole assembly, not the door alone |
| Retail and showroom | Full view aluminium or glazed sections | Visibility is the point; thermal performance is secondary |
| Service and fleet | Insulated sandwich, heavy-gauge sections, reinforced bottom | Exterior doors, so they are insulated; impact is answered with gauge and protection |
8. What actually drives the price
Buyers assume size drives cost. It’s third. The order is usually: lift type (because it adds track and headroom), cycle-rated hardware and springs, then size, then insulation, then the operator. A high-lift insulated door with heavy-duty hardware can cost more than a full-vertical door of the same opening, because the hardware is doing more work.
Which is the argument for specifying once, properly. The expensive version of this project is the one where the door is bought twice.
Tell us the opening and the traffic
Four measurements and how often the door runs is enough for us to tell you which lift type and hardware package will last. We service all makes and models, not just what we install.
Frequently asked questions
What decides whether I need high lift or standard lift?
What has to pass through and what sits behind the opening. If a forklift, crane or racking comes near the door when it is open, the horizontal track has to be raised so the door hangs above it. Standard lift is fine where nothing tall operates near the opening.
Do I need insulated sections?
For almost every interior door in Canada. Workshop, warehouse, distribution and production space is heated here, and often humidity controlled, so the door has to hold its end of the envelope up. Insulated, yes, and every exterior door in Canada should be. Single skin steel belongs only on interior partitions between two spaces at the same temperature, and in outbuildings nobody heats. In a bay that takes regular impact, the correction is impact protection, heavier gauge and a reinforced bottom section: a dented insulated section loses performance at the break, which is an argument for protecting the door, not for leaving the opening uninsulated.
Are torsion or extension springs better?
Torsion is the commercial standard because the door stays balanced through its full travel and the spring stays on the shaft if it breaks. Extension springs are mostly light duty and older residential work.
How much headroom does a sectional door need?
A standard lift typically needs about 12 inches above the opening. High lift adds the height you are lifting, and full vertical needs headroom equal to the door height plus hardware. Measure at the lowest ceiling point the door passes under.
Can an operator be added to an existing door?
Usually, if the door is balanced and the hardware is rated for the cycles. An unbalanced door will destroy a new operator, so the door gets serviced first. Above roughly 25 cycles a day the springs need upgrading at the same time.
What is the difference between a sectional and a rolling steel door?
A sectional door folds back along a track and needs headroom and backroom. A rolling steel door coils above the opening and needs very little either, which is why it suits tight openings and high-cycle use. See our comparison of sectional versus rolling steel doors.