


Guides · Specification
How 8′, 9′ and 10′ openings change what you can load, what fits a trailer, and what the building has to provide above and beside the door.
A commercial door opening is not a hole you fill with a door. It sets how much of a trailer you can actually reach, whether a lift truck can turn inside the building, and whether the seal closes tight on a trailer that parks a few inches off centre. Get the width and height wrong and the cost shows up later as damaged freight, slower turns and a rebuild.
The short answer
9′ wide by 10′ high is the most versatile commercial opening. Nine feet of width lets an 8’6″ trailer park off centre and still give pallet access on both sides; ten feet of height clears high-cube trailers and sea containers. Eight by eight is the common minimum, and it works, but it limits how much of the trailer you can fill.
For 8’6″ trailers, with room for off-centre parking
Clears high-cube vans and 13’6″ containers
Centres, for seals, shelters and light systems
Above grade, to the building floor
Door width: the 8′, 9′ or 10′ decision
Width is decided by the widest thing that has to pass through, plus the tolerance for how that vehicle actually parks. Most highway trailers on the road are 8′ wide, and a growing share are 8’6″. An 8′ opening will accept both, but it leaves very little margin. When a driver parks a few inches off centre, one side of the load becomes hard to reach and the other side is against the jamb. That is when product gets scuffed and a lift truck has to be repositioned.
A 9′ opening is the practical answer for 8’6″ trailers. It allows side-by-side palletising, gives the operator room to work both edges of the load, and absorbs the occasional oversized shipment without a special plan. Ten feet is for genuinely wide loads or flatbed work; it buys margin but costs building space, and on a tight site that space may be the constraint that decides the whole layout.
Door height and loading cube
Height is where door size quietly costs money. A trailer interior is roughly 9’6″ of usable height, but an 8′ door caps the load at 8′. If you are paying for a full trailer, the top twelve inches are wasted on every trip, and that is a permanent operating cost rather than a one-time construction cost.
The trade-off is honest: 8′ is common and cheap, 9′ is the workhorse, and 10′ is the most versatile because it clears high-cube vans and sea containers. The catch on a 9′ or 10′ door is a gap above a low trailer, which is what seals and shelters exist to close. A door sized for the tallest trailer you receive, fitted with a seal that compresses against it, is the combination that actually performs.
| Opening height | What it clears | Consideration | Best for |
|---|---|---|---|
| 8’0″ (96″) | Standard van trailers | Caps the load at 8′; top of trailer left empty | Low-volume bays, height-restricted buildings |
| 9’0″ (108″) | Most vans, better floor-to-ceiling loading | Leaves a gap above low trailers, closed by a seal | The widest range of everyday facilities |
| 10’0″ (120″) | High-cube vans and 13’6″ containers | Needs a shelter rather than a seal for clean access | Distribution, 3PL, anywhere cube matters |
| 12’0″ (144″) | Oversized and specialised loads | Costly to heat; door weight and hardware go up | Specialty freight, flatbed work |
The seal changes with the height. On a 9′ door a dock seal closes the gap above a standard trailer and compresses as the vehicle backs in. On a 10′ door a shelter is usually the better choice, because it wraps the trailer corners and gives unobstructed access to the rear, instead of the pads sitting proud of the opening.
What actually comes through the door
Door sizing starts with a list of vehicles, not a rule of thumb. For over-the-road vans, the practical envelope is 8′ to 8’6″ wide. Legal maximums in Canada and the US sit around 8’6″ wide by 13’6″ high, with some provinces and states differing and permits available for oversize. Flatbed carriers routinely exceed the width limit under permit, which is why a facility that receives flatbed steel or precast cannot assume a standard door will serve it.
Height varies far more than width. An empty flatbed deck sits near 48″ above grade. A closed van runs up to about 13’6″ to the top of the box, with roughly 9’6″ of usable internal height. A dock at 48 to 52 inches above grade lines up with the bed of a loaded van, which is why that range became the standard: the leveler only has to bridge the difference, not climb to it.
| Vehicle | Typical width | Bed / deck height | Door implication |
|---|---|---|---|
| Dry van, 53′ | 8’6″ | 48″–52″ loaded | 9′ x 10′ handles it comfortably |
| Older / smaller van | 8’0″ | 48″–52″ | 8′ wide is workable, tight for pallets |
| High-cube van | 8’6″ | Taller box, ~110″ interior | 10′ high opening avoids header strikes |
| Sea container on chassis | 8’0″–8’6″ | ~13’6″ overall | 10′ high, and check approach grade |
| Flatbed | 8’6″ plus permit width | ~48″ deck | 10’–12′ wide if oversize loads are expected |
| Straight truck / cube van | 8’0″–8’6″ | Lower deck on some models | Watch the gap: seal travel must close it |
Write the list down before choosing a size, and note how often each vehicle type appears. If ninety percent of arrivals are 53′ vans, size the majority of doors for them and keep one wider door for the exception. Sizing every door for the rare oversize load is a common and expensive mistake.
Spacing and multiple openings
Doors are usually set on 12′ centres. That spacing is not arbitrary. It accommodates the swing and approach of the vehicles, leaves room for the seal or shelter to sit either side of the opening, and gives enough wall to mount two-way communication lights where the driver can see them from the cab.
Tighter centres are possible on paper and painful in practice. Two openings 10′ apart with shelters on both will have their side pads fighting each other, and there is nowhere sensible to mount the light system. If site depth or frontage is constrained, that constraint is worth solving in the layout rather than by squeezing the spacing.
The opening itself: clear size, headroom, sideroom
The size on a door spec sheet is the nominal size, and it is not the hole you have to build. What matters on site is the clear opening, the actual unobstructed width and height once the frame, stops and track are in place. A nominal 9′ x 10′ door typically needs an opening a little larger than 9′ x 10′, plus room above and beside it.
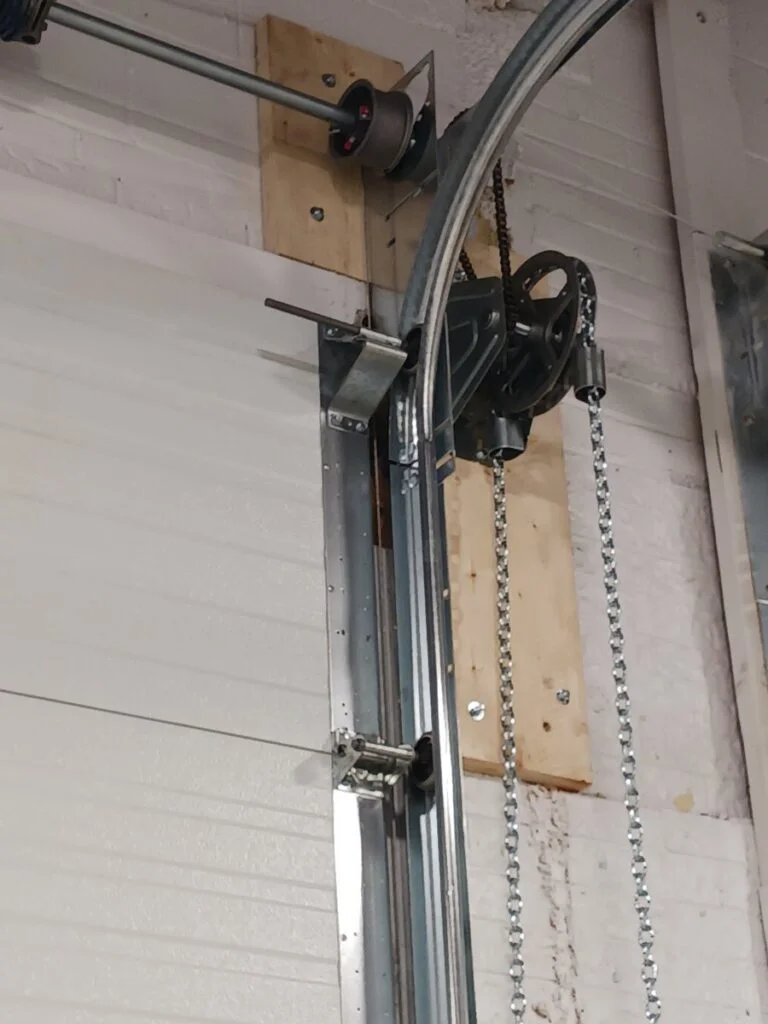
Headroom is the distance from the top of the opening to the ceiling, sprinkler or ductwork. A standard-lift door needs the tracks to turn back horizontally and needs somewhere for the door to travel; a high-lift or vertical-lift layout needs considerably more. Sideroom is the wall width each side of the opening, used by the vertical track, the springs and the brackets. On a tight wall, a low-headroom or high-lift configuration is often the difference between fitting a door and rebuilding the wall.
Measuring an existing opening
- Measure the clear opening, not the old door. Three widths at top, middle and bottom, three heights at each side. Use the smallest of each; openings are rarely square.
- Note the headroom above the opening. Measure to the lowest obstruction, which is often a sprinkler line, duct or steel, not the ceiling deck.
- Note sideroom both sides. Include anything mounted on the wall that the track would clash with.
- Check the floor. A slab out of level changes the weather seal and the door bottom; note any spalling at the threshold.
- Photograph the inside track area. High-lift and low-headroom conversions depend on what is happening above and behind the opening, which a single elevation will not show.
- Write down the vehicles. Widest and tallest that must be served, and the most frequent. That list, not the door, decides the size.

Residential versus commercial
| Residential | Commercial / industrial | |
|---|---|---|
| Typical opening | 16′ x 7′ double car | 8′ x 8′ to 20′ x 30′, driven by vehicle |
| Cycle count | 2–6 per day | Dozens to hundreds per day |
| Hardware | Residential springs and operator | High-cycle springs, heavier track, commercial operator |
| Wind and pressure | Rarely specified | Often required for large openings and exposed walls |
| Safety devices | Photo-eyes | Photo-eyes, edge devices, monitored entrapment protection |
| Code drivers | Residential building code | OBC/NBC, fire separation, egress, accessibility |
Sizing doors for a facility?
Send the opening dimensions and the vehicles you receive. We will tell you what fits, what needs a high-lift or low-headroom layout, and what the seal or shelter has to close.
Call 1-800-528-4131 Read the dock planning guide
Common questions
What is the standard size of a commercial garage door?
There is no single standard, because commercial openings are sized to the vehicles served. The common minimum is 8′ x 8′. For warehouse and distribution work, 9′ wide by 9′ or 10′ high is the practical default, and 10′ x 10′ is common where high-cube trailers or containers arrive.
Is a 9 foot wide door enough for an 8’6″ trailer?
Yes, and it is the size we recommend for that trailer width. The extra six inches give the operator room on both sides of the load and absorb off-centre parking. An 8′ door will accept an 8’6″ trailer, but leaves very little margin.
Should I choose a 9′ or 10′ high door?
Ten feet is the more versatile choice. It clears high-cube vans and 13’6″ sea containers and leaves no wasted height. Nine feet suits most van traffic and costs less to build. If your freight includes high-cube or containers, go to ten.
How much headroom does a commercial door need?
It depends on the lift type. A standard lift needs enough room above the opening for the track to turn back and for the door to sit horizontally. A high-lift or vertical-lift layout needs more. This is measured to the lowest obstruction, not the ceiling, and it is the single most common constraint we find on retrofits.
Why are dock doors spaced 12 feet apart?
Twelve feet on centre leaves room for the vehicle approach, the seal or shelter either side of the opening, and the two-way communication lights a driver needs to see. Tighter spacing forces compromises on all three.
Can I convert a residential-size opening to commercial use?
Often yes, but it is a structural question as much as a door question. A 16′ x 7′ residential opening is usually too low for trailer work. The wall above the opening, the headroom and the slab all have to be assessed before a commercial door and operator can go in.
Choosing the door itself? Our guide to choosing a commercial sectional door covers lift type, counterbalance, insulation and operators — the decisions that are fixed before the door arrives.
Working on a rolling door? Our rolling steel door guide covers the curtain, guides, endlocks, wind load, operation and what to check before one fails.